Land development and subdivision, delivered from feasibility to

Civil, planning, survey, traffic, project management, construction and consents under one roof, so nothing falls between consultants and your project keeps moving.

SERVICE 01 OF 08

Civil

Three waters, earthworks, stormwater, flood and on-site wastewater design.

  • Three waters design
  • Earthworks, retaining walls and erosion control
  • Stormwater, tanks and flood assessment
  • On-site wastewater treatment design
SERVICE 02 OF 08

Planning

Feasibility, subdivision and consent assessments for land development.

  • Development feasibility reports
  • Subdivision assessments
  • Land use consent assessments
  • Boundary adjustments
SERVICE 03 OF 08

Survey

Topographic, title and boundary survey work, so design starts from accurate site information.

  • Topographic surveys showing levels and site features
  • Title and boundary survey work
  • Boundary adjustments
  • Survey data feeding straight into civil design
SERVICE 04 OF 08

Traffic

Traffic reports and plan change assessments, showing how a development affects the roads around it.

  • Traffic reports for resource consent applications
  • PC79 assessments
  • Access, parking and site layout advice
  • Plan change traffic assessments
SERVICE 05 OF 08

Construction

Construction of your project, coordinated with the design and consent work.

  • Coordinated with design and consent
  • Built to the approved plans
  • Kept to programme
  • Contractors and trades managed for you
SERVICE 06 OF 08

Project Management

Design, consent and construction coordinated by one accountable team.

  • Complete subdivision design
  • Construction and contract management
  • Stakeholder consultation management
  • Tender design management
SERVICE 07 OF 08

Neighbour’s Consent

Written approvals from neighbours and other affected parties.

  • Affected parties identified
  • Information prepared for neighbours
  • Neighbours approached on your behalf
  • Signed approvals collected
SERVICE 08 OF 08

COA (Certificate of Acceptance)

A Certificate of Acceptance for building work done without a required consent.

  • Review of the work and what council will need
  • Information council needs, prepared for you
  • Application lodged and managed with council
  • Questions from council answered on your behalf
Our projects

Building new communities

Supporting New Zealand's population growth and urban expansion, one site at a time.

MiKia is an Auckland land development consultancy. We take residential and commercial sites from feasibility, subdivision and resource consent through civil design, engineering and construction, with one team accountable from the first survey to handover.

  • Subdivision design and construction
  • Resource and building consents
  • Land development consultants Auckland
  • Minor dwellings and infill housing
  • Commercial and industrial sites
  • Civil design and project management
How we work

We make it easy. You see it through.

  1. Understand the site

    We survey the land, test feasibility and agree your goals, budget and programme.

  2. Design & consent

    Planning, engineering and landscape design prepared together and lodged with council.

  3. Deliver on site

    We manage contractors, inspections and variations so works stay on track.

  4. Complete & hand over

    Final sign-offs and survey for title — your goals, achieved.

See how we work

See it built, make it yours

From survey peg to front door, your way.

Watch a New Zealand house go up beside the harbour, take the tour, or change the shape, cladding and colours and see your own design built.

Survey the siteDrag to look around
Visualise it

Photograph your section and place a house on it.

Use your camera or upload an image, pick a style, then drag, resize and rotate it into position. A guide only, not a consented design.

Start with a photo of your land

Stand where the front of the house will face the street and keep the camera level.

Your photo stays on your device. It is not uploaded anywhere.

Media and testimonials

See our work and hear from our clients.

Media
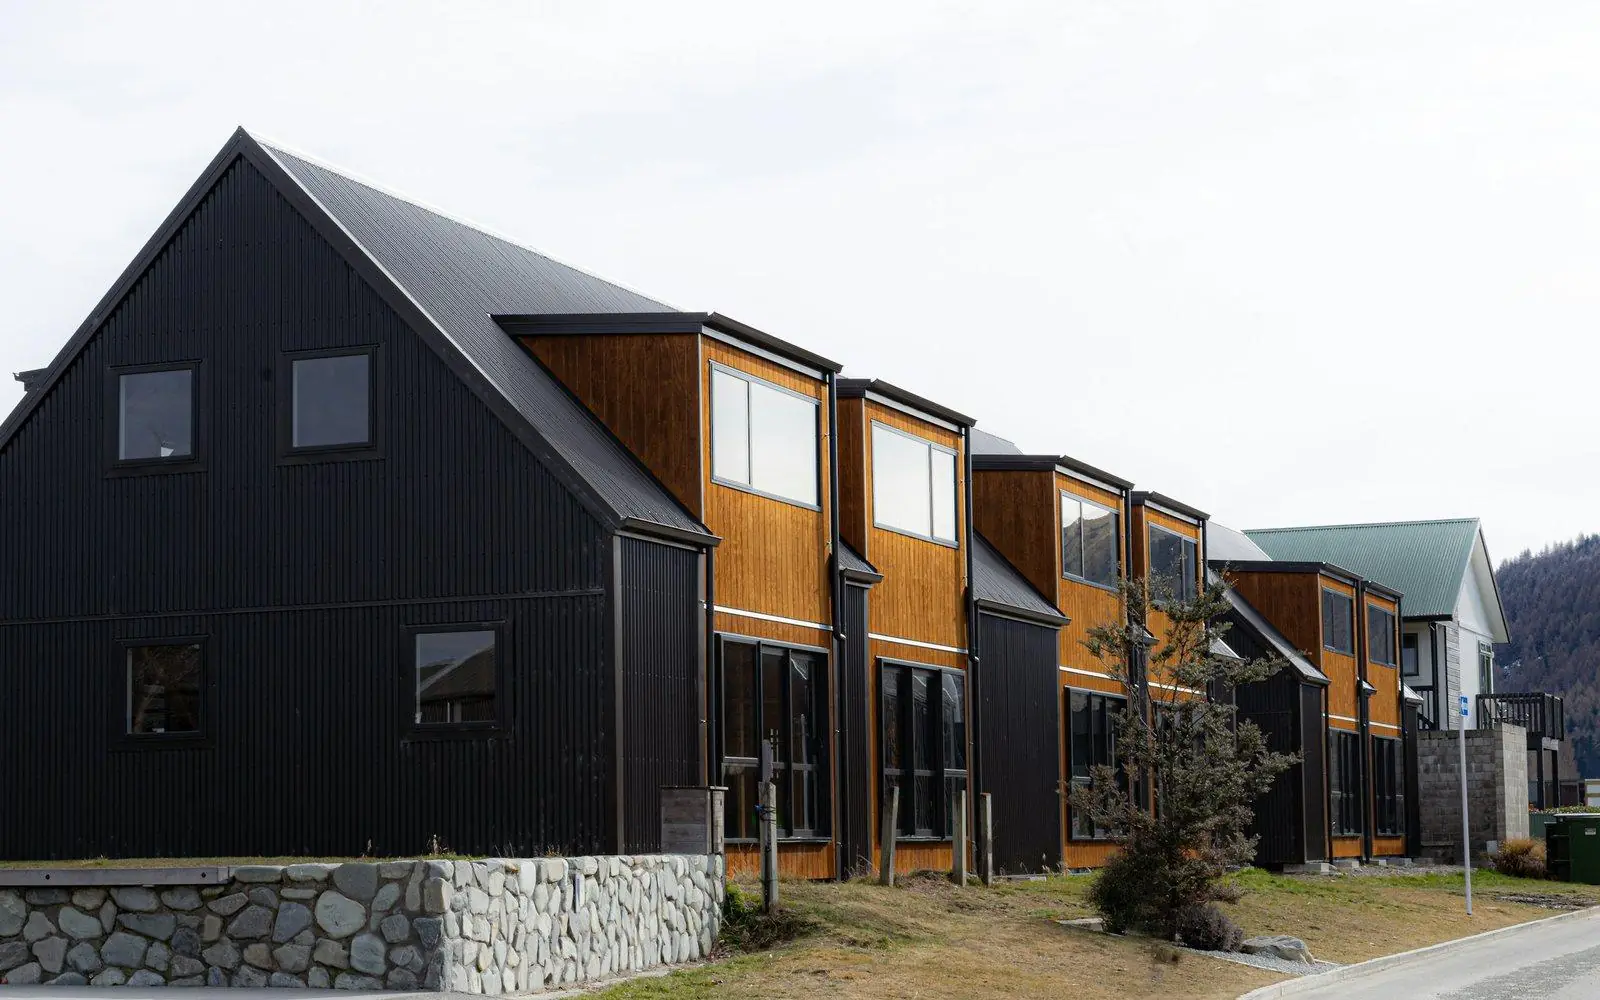
New black-clad townhouses along a residential street
New townhousesNew black-clad townhouses along a residential street.
Houses scattered across a bush-covered hillside suburb
Hillside suburbsHouses scattered across a bush-covered hillside suburb.
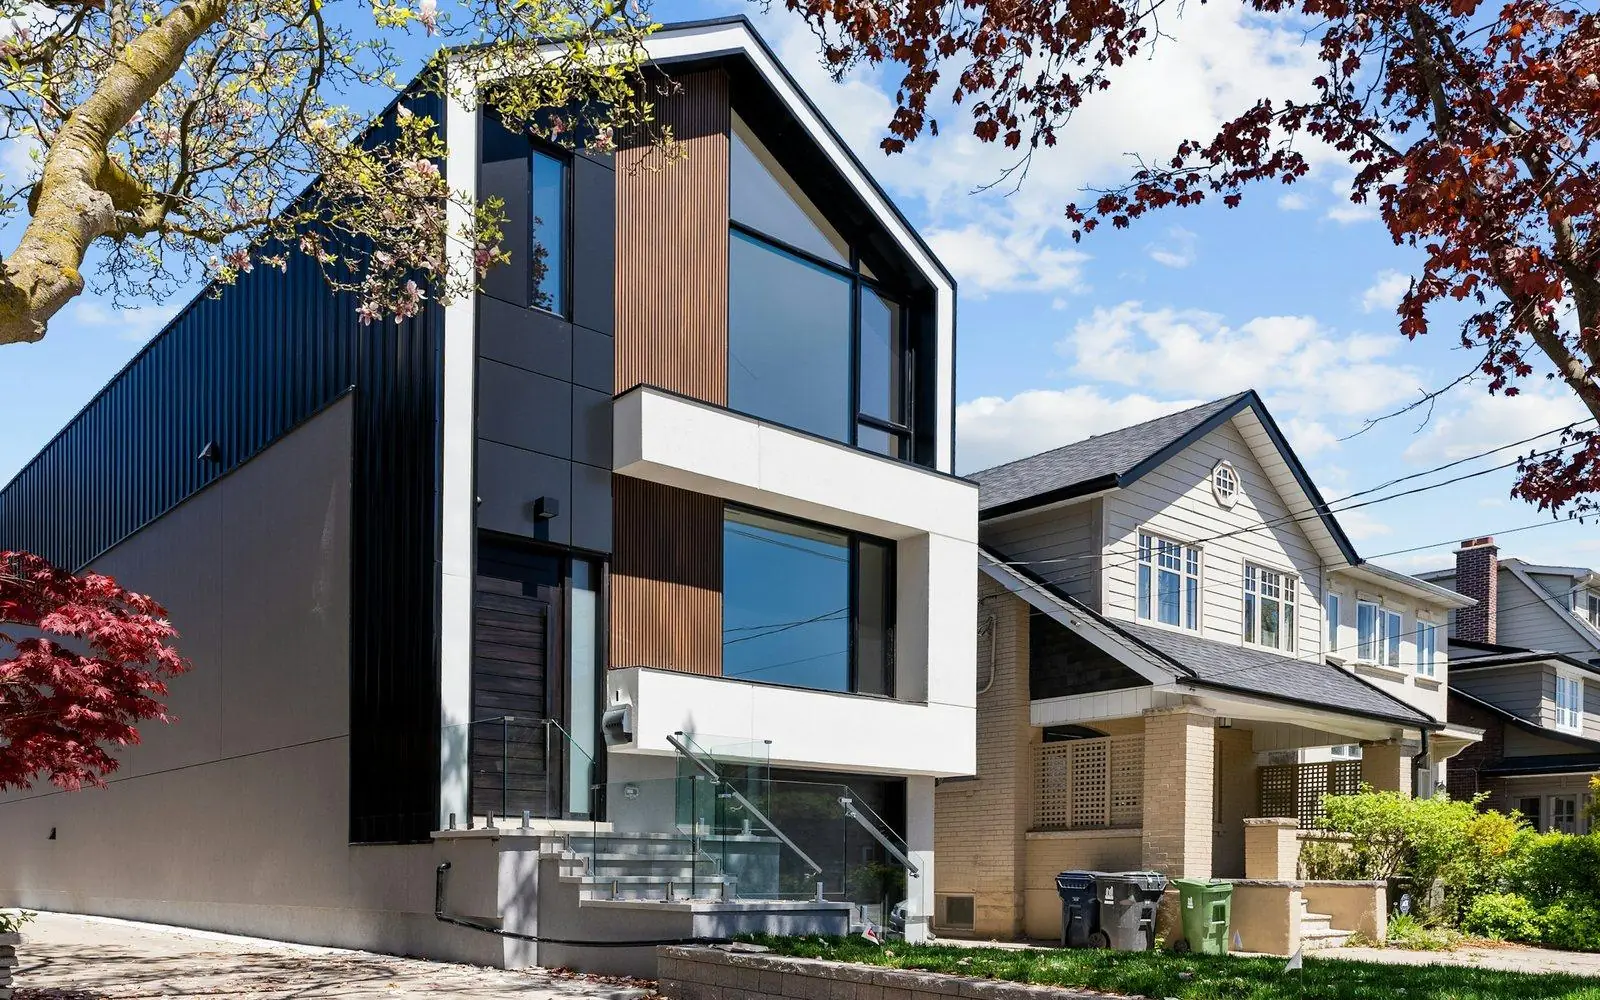
A new modern house beside a traditional home
Infill housingA new modern house beside a traditional home.
A mixed-use building with black and white cladding and large windows
Mixed-use frontageA mixed-use building with black and white cladding and large windows.
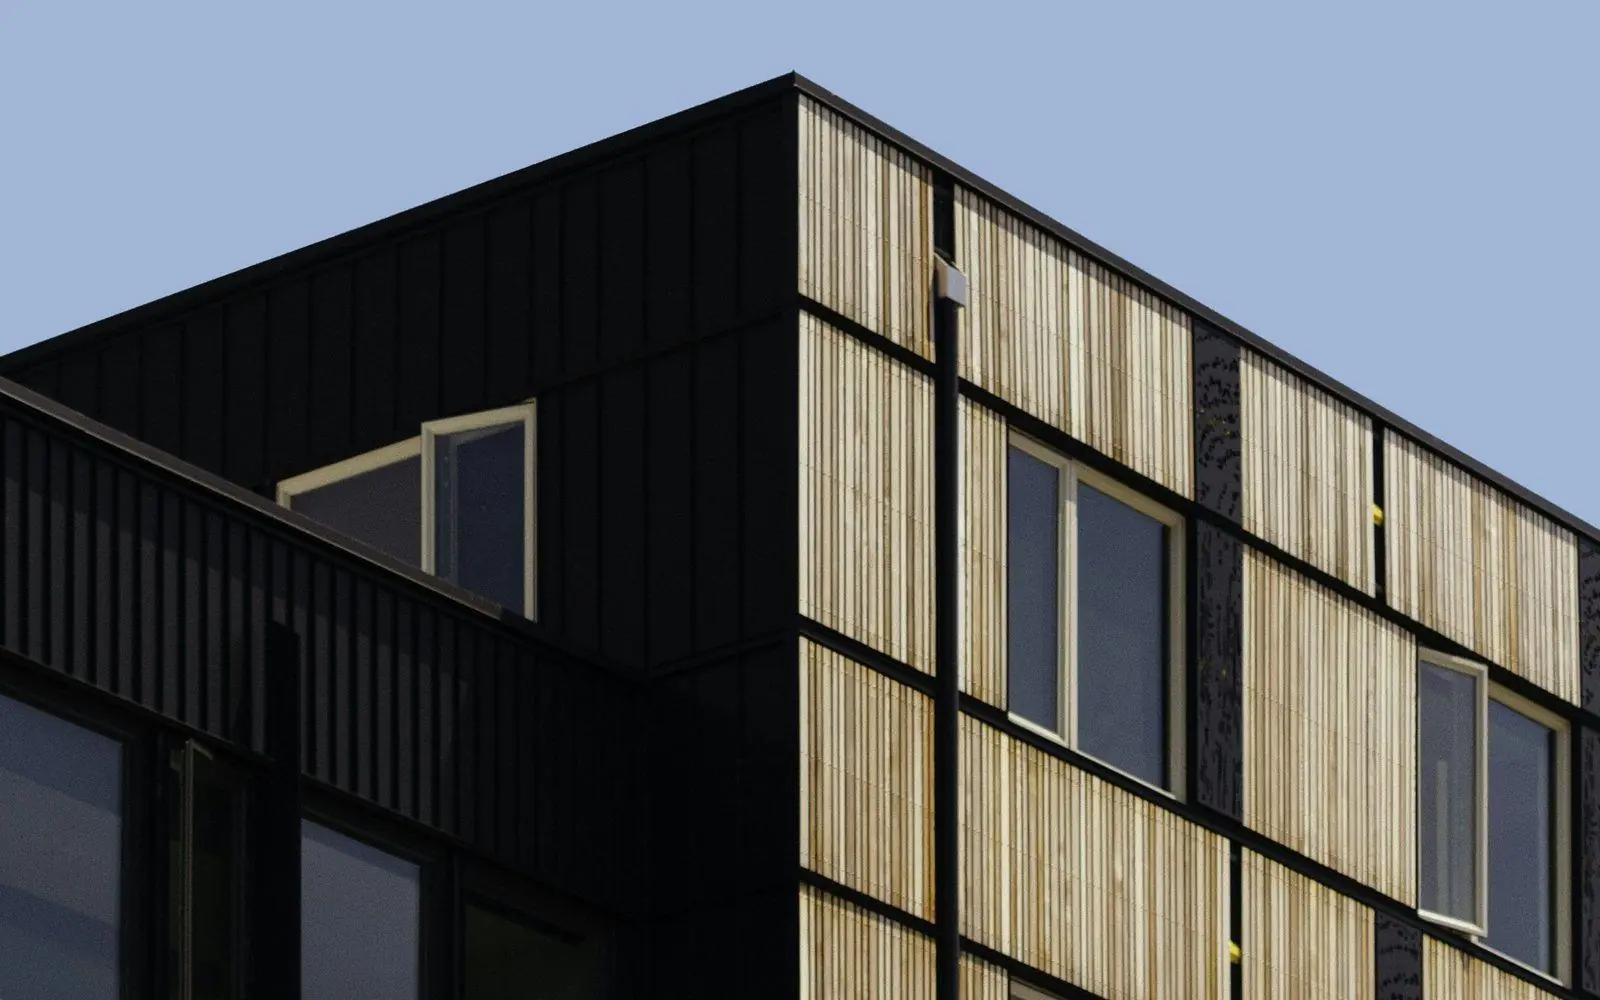
A building clad in black metal and vertical timber battens
Timber and black claddingA building clad in black metal and vertical timber battens.

Testimonials

Worked with MiKia?

We would love to hear how it went. Your feedback helps us improve and helps other landowners choose with confidence.

Share your experience